
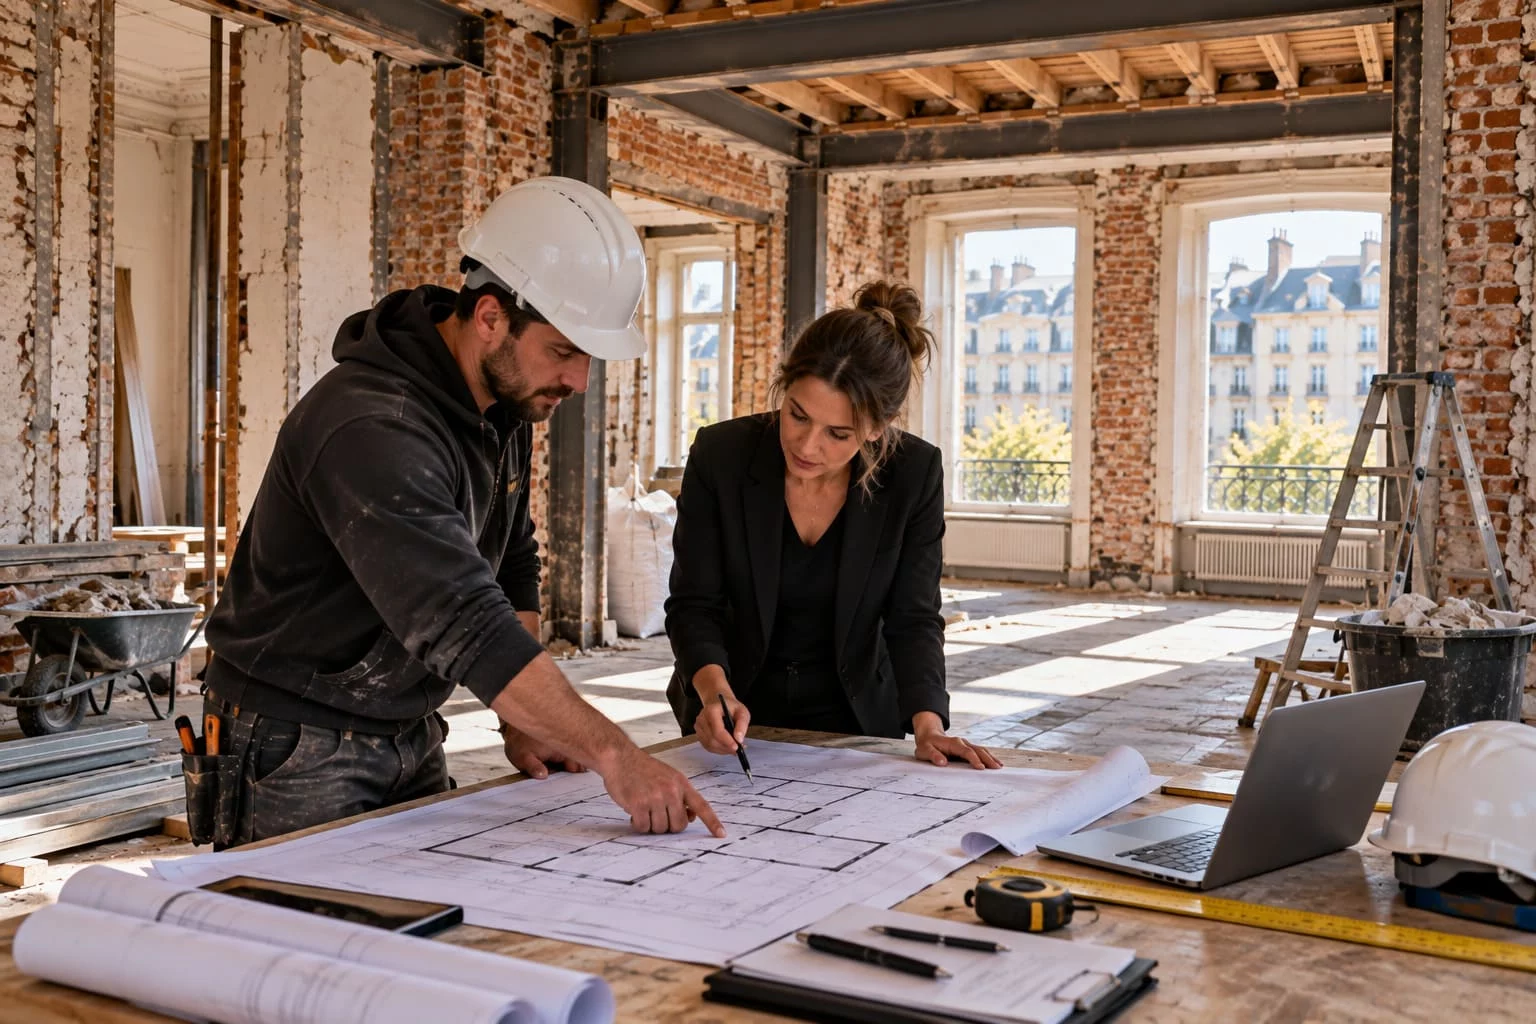
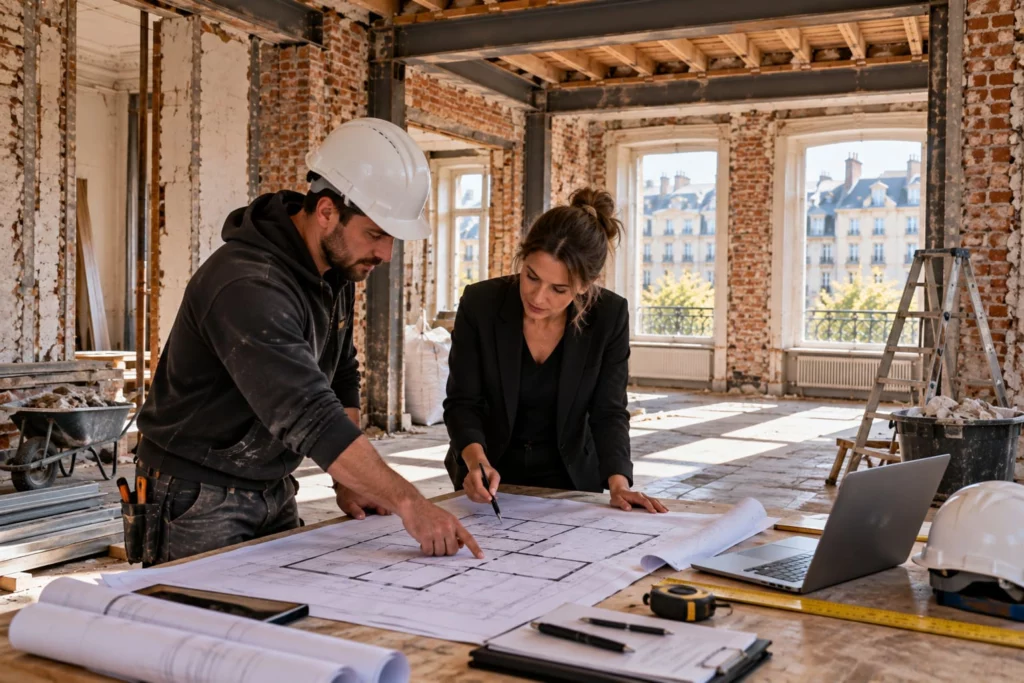
To get reliable, comparable demolition bids, the key is a clear scope: what goes, what stays, how to get in and how waste is handled. Here is what we recommend to architects and engineering offices.
Documents to provide
- Marked-up drawings: elements to demolish and to keep clearly distinguished.
- Asbestos survey for the buildings concerned.
- Structural constraints: planned propping, elements not to be touched.
- Photos of the areas and access.
Points to specify
- Access, floors, lift or goods lift available.
- Parking and skip location.
- Phasing and occupancy constraints (occupied building, hours).
- Waste sorting and traceability requirements.
- Expected level of cleaning at the end.
- Coordination with the other trades.
The site visit
A joint visit before bids avoids most discrepancies: materials, thicknesses and access are checked. At ProDemolition the visit is free and we provide a detailed quote.
See: our architects page and building strip-out.
A project in Brussels or elsewhere in Belgium? The site visit and quote are free: call 02 315 50 33 or describe your project in one minute.
Frequently asked questions
Is a site visit needed before bidding?
Strongly recommended: it avoids most discrepancies between bids.
How do I compare bids?
Ask for a demolition / removal / cleaning breakdown on the same scope.
Further reading
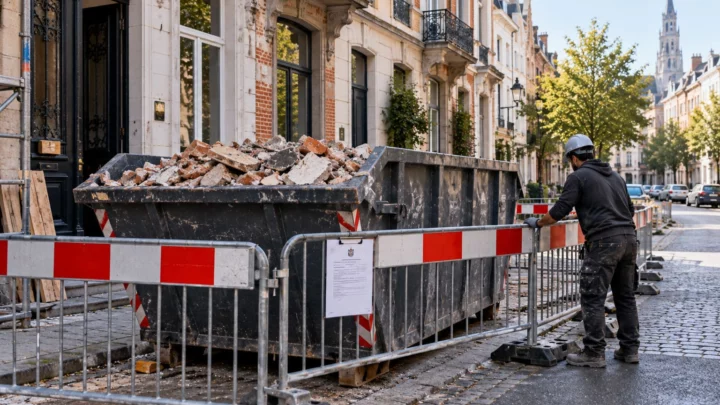
Skips in Brussels: permits, sizes and good practice
A skip on the public road needs a municipal permit. How to choose the right size and avoid fines.
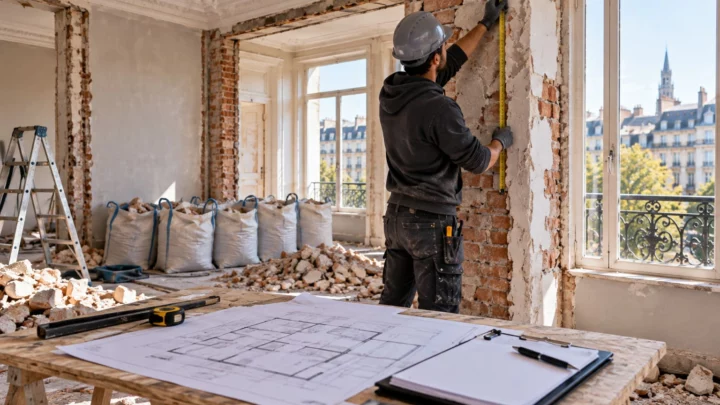
Interior demolition cost in Brussels: what drives the quote
Why two “identical” demolition jobs never cost the same, and how to get an accurate quote.
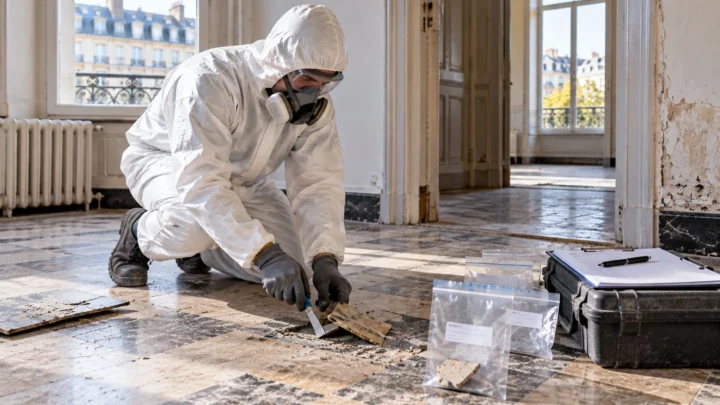
Asbestos before works in Belgium: when do you need a survey?
Older building, demolition, renovation: how to spot the risk and who to contact.