


Want more space or light? To open your kitchen onto the living room? To create a new space? You will probably need to knock down a wall. Demolition before renovating a property may require professional support, especially if the wall is load-bearing. This article gives you all the useful information to carry out your renovation and demolition properly.
Reasons to remove a partition
You have decided: you want to remove a partition. You have thought it through and found only good reasons. Knocking down a wall does have many advantages:
- A bigger, more open space;
- More light;
- Rearranging your space to make the most of it;
- Easier movement around the home;
- Changing the layout of the rooms;
- Opening up to the outside;
- Creating a bar, counter or serving hatch;
- Creating an internal opening or doorway.
Any reason is a good one to open up your space by removing a partition. Browse the work done by ProDemolition for ideas. But be careful about the type of wall: if it is load-bearing, a professional must take over. More on that below.
Types of load-bearing walls
There are three kinds of load-bearing walls:
- Foundation walls: they support the façade walls and internal structural walls;
- Façade walls: the walls facing outside. They support the whole building (house or block of flats);
- Internal structural walls: interior walls that stabilise the building and separate the rooms.
Recognising a load-bearing wall before demolition
You can get a first idea yourself of whether the wall you want to remove is load-bearing. Knock on it (as you would on a door). If the sound is dull, it may be load-bearing. But the material can be misleading, so do not rely on that alone. Check whether the wall supports a beam, roof timbers, a floor or another wall.
If so, it is very likely load-bearing. Its thickness also tells you a lot: if the wall is about fifteen centimetres thick or more, it is probably load-bearing. You can also simply check the building plans if you have them: load-bearing walls are usually shown with a thicker line than simple partitions. And to be completely sure, call in a professional such as an interior architect.
Demolition work to renovate a property
If you need major work to renovate your property, you can do it yourself, but it requires skills in several areas:
- Partition demolition (techniques, safety);
- Electrics;
- Plumbing;
- Plastering;
- Levelling and laying floors.
Ideally, call on renovation professionals with all the skills you need. At ProDemolition, the company specialising in interior demolition in Belgium, all the trades are represented for expert delivery. We also know where to refer you for the skills required, particularly for project design and load-bearing wall assessment.
Steps for removing a load-bearing wall
If your pre-renovation demolition includes a load-bearing wall, several steps must be followed. You must be supported throughout. These are the stages:
- Study the project with an interior architect;
- Commission a study from a structural engineering firm;
- Hire a company specialising in load-bearing wall removal.
The renovation company will then install props and an IPN steel beam before cutting through the load-bearing wall. Once everything is done, the props are removed and the finishing work carried out (making good floors and ceilings, painting, laying floors…).
Working with an interior architect
Beyond being necessary for removing a load-bearing wall, an interior architect helps you picture your new space more easily. They design and create a unique interior to your taste, optimised and practical, working with volumes, light, materials and furniture…
They also take into account the technical, regulatory and budget constraints of your project. In most cases the interior architect offers several proposals so you can choose between different layouts. Of course, they also check the project’s feasibility.
They then advise on materials, fittings and even decoration. Finally, they coordinate your project during the renovation. The architect also handles all the paperwork (planning permit, prior notifications, managing agent’s approval…).
Why a structural engineering firm is needed to remove a load-bearing wall
If your project involves removing a load-bearing wall, the interior architect will bring in a structural engineering firm. Its structural engineers first check the feasibility of the demolition, then determine the method: type of elements, dimensions… This step is mandatory for removing a load-bearing wall.
Waste removal
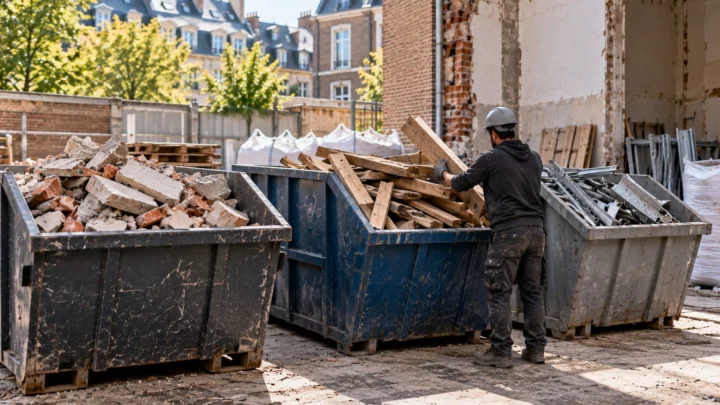
Demolishing a wall, load-bearing or not, and indeed any renovation work, produces a lot of waste. There are 3 types:
- Inert waste: concrete rubble, bricks, blocks, tiles, roof tiles, glass…
- Non-hazardous waste: plastics, cardboard, wood, skirting, scrap metal, carpet, lino, PVC pipes…
- Hazardous waste: asbestos, lead (in paint in particular), solvents, sealant cartridges…
You can take the first two types (inert and non-hazardous waste) to the recycling centre yourself. For hazardous waste, you must call in a professional.
To remove your waste, you have several options:
- Rubble bags: for small amounts. They come in various sizes and materials to suit your needs.
- Skip: for bulky waste. If it is placed on the street, apply to your municipality for a permit in good time.
- Rubble vacuum: to finish clearing the debris.
Further reading

Asbestos before works in Belgium: when do you need a survey?
Older building, demolition, renovation: how to spot the risk and who to contact.
Sorting construction waste: inert, non-hazardous, hazardous
Good sorting costs less and protects the environment. The three waste families and where they go.

Clearing a home after a bereavement: how to organise it
A difficult time: steps to sort, keep what matters and entrust the rest with respect.