
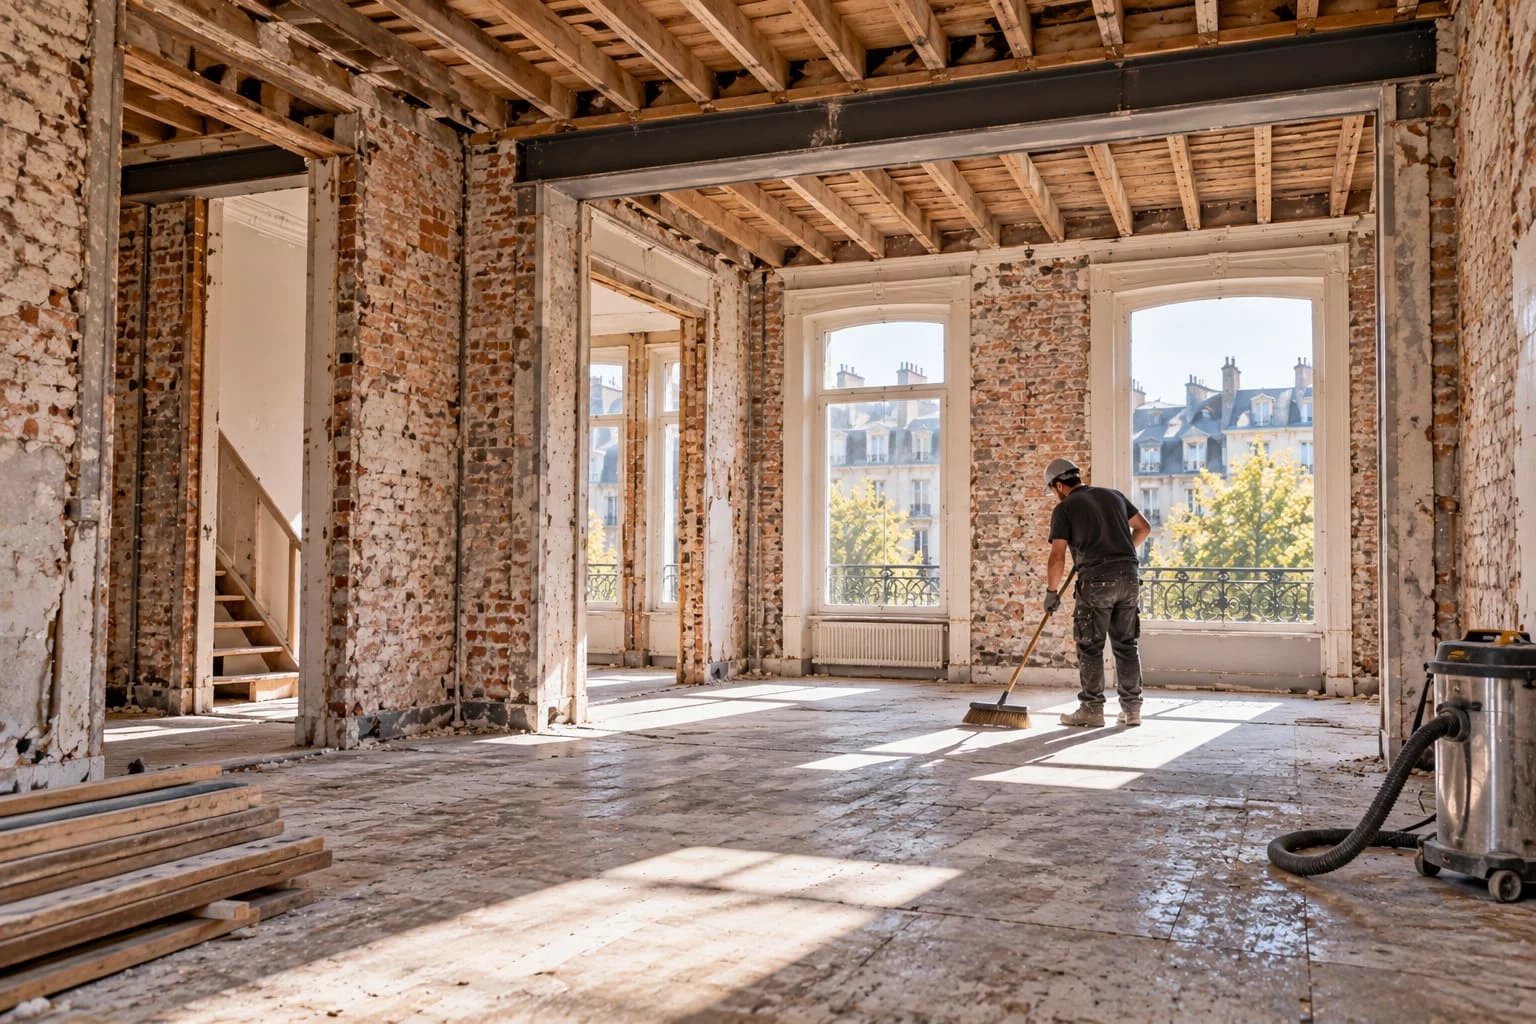
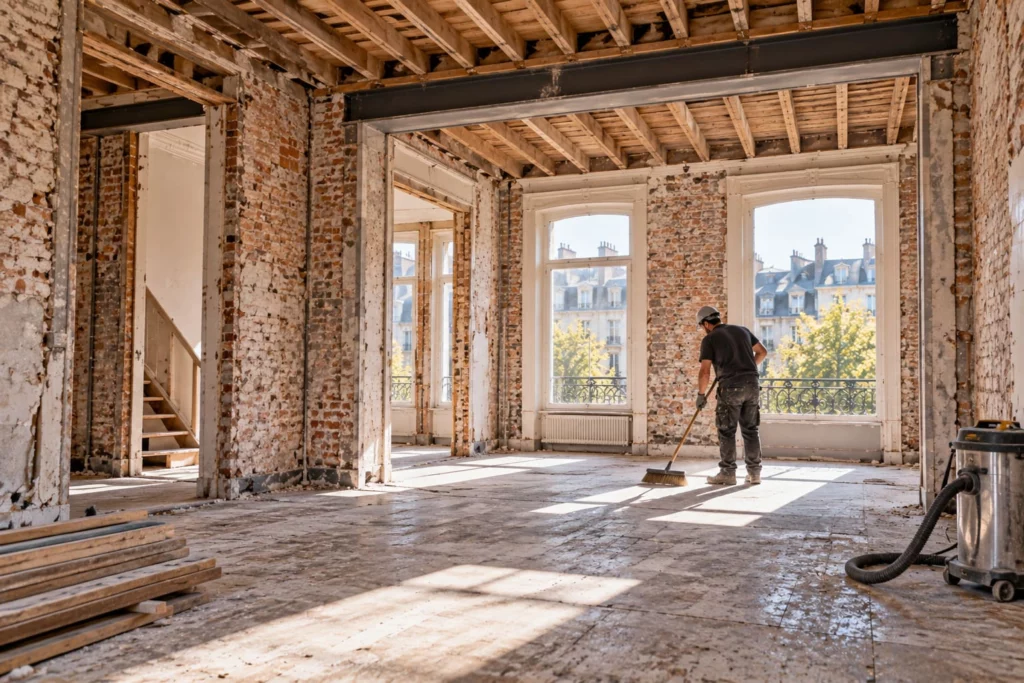
A strip-out removes every non-load-bearing interior element, keeping only the structural shell. Before a major renovation it is often the most efficient choice: you finally see the real condition of the building, and the trades work on a clean base.
The benefits of a strip-out
- No surprises: beams, walls, ducts and damp become visible before the finishes are designed.
- Reliable drawings: the architect and contractor work with reality, not assumptions.
- Less coordination: one demolition phase instead of a series of small ones.
- New services: electrics, plumbing and ventilation can be redesigned from scratch.
- Better insulation: bare walls are the ideal moment to insulate.
When a strip-out is not needed
If only one or two rooms are involved, partial demolition is enough. A full strip-out makes most sense for a whole-house renovation, a change of use or a long-neglected building.
The steps
- Visit and marking of elements to keep.
- Asbestos check for older buildings.
- Services disconnected by your contractors.
- Room-by-room demolition, removal and sorting as we go.
- Cleaning: the building is ready for the next stage.
See: building strip-out and how we work with architects.
A project in Brussels or elsewhere in Belgium? The site visit and quote are free: call 02 315 50 33 or describe your project in one minute.
Frequently asked questions
Does a strip-out touch load-bearing walls?
No, only non-load-bearing elements are removed.
Is a full strip-out always needed?
No, partial demolition is enough if only a few rooms are involved.
Further reading

Asbestos before works in Belgium: when do you need a survey?
Older building, demolition, renovation: how to spot the risk and who to contact.
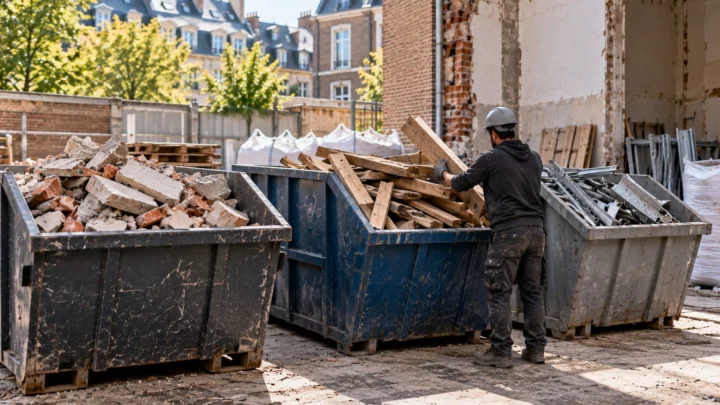
Sorting construction waste: inert, non-hazardous, hazardous
Good sorting costs less and protects the environment. The three waste families and where they go.

Clearing a home after a bereavement: how to organise it
A difficult time: steps to sort, keep what matters and entrust the rest with respect.