
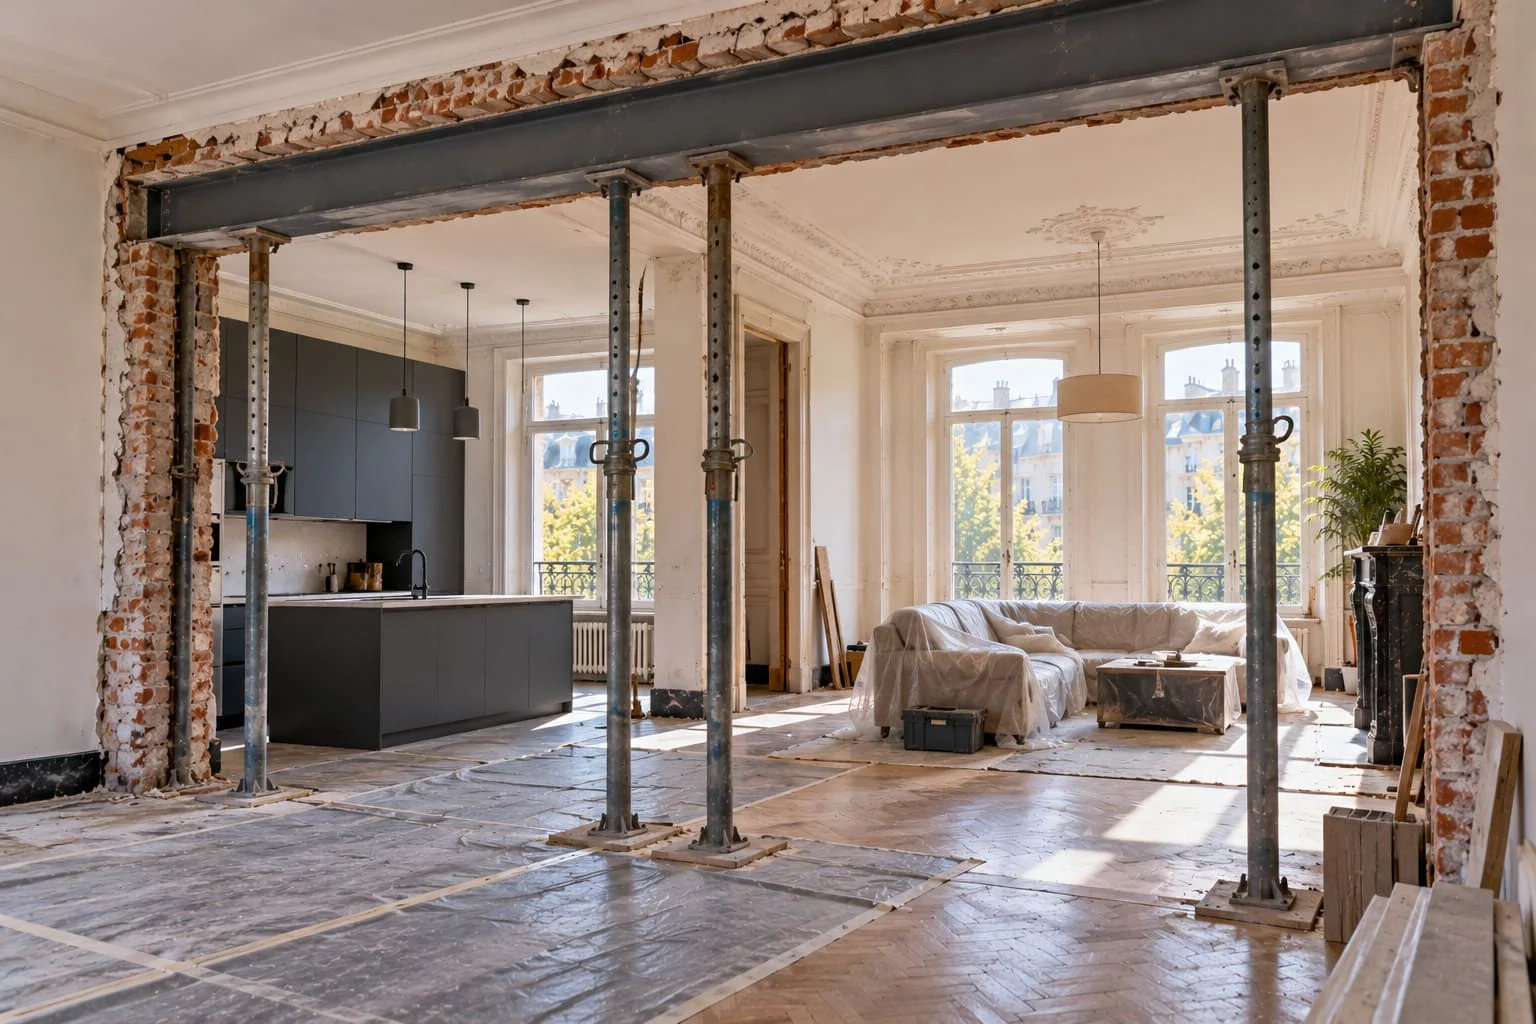
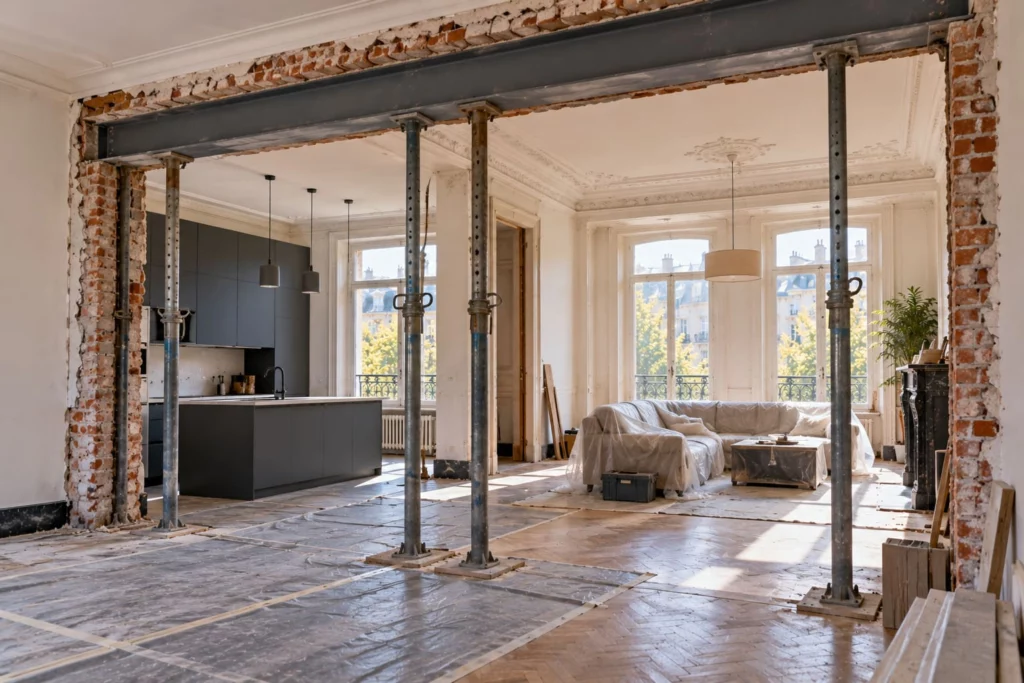
An open-plan kitchen is one of the most requested changes in Brussels houses and flats. Before you break through, only one question really matters: is the wall load-bearing? The answer drives everything else: studies, permits, budget and timing.
The checklist before demolition
- Load-bearing or not? In terraced houses, the wall between front and back rooms is often load-bearing. If in doubt: architect or engineer.
- Permits: a load-bearing wall normally requires a planning permit. Ask your municipality.
- Co-ownership: in a flat, consult the managing agent or general meeting if the structure is affected.
- Tenant? The landlord’s written consent is essential.
- Pipes and cables: switches, sockets and pipes indicate services in the wall.
- Chimney: Brussels chimney flues often run through these walls.
How does the demolition work after that?
For a non-load-bearing partition, the opening is cut cleanly, the floor protected and the rubble removed. For a load-bearing wall, the engineer specifies the supports and beam, then the opening is made to their drawings.
See: removing a partition or creating an opening and kitchen removal.
A project in Brussels or elsewhere in Belgium? The site visit and quote are free: call 02 315 50 33 or describe your project in one minute.
Frequently asked questions
How do I know if the wall is load-bearing?
Only an architect or engineer can confirm it; thickness, position and beams give clues.
Do I need a permit?
For a load-bearing wall, normally yes. For a non-load-bearing partition, usually not.
Further reading

Asbestos before works in Belgium: when do you need a survey?
Older building, demolition, renovation: how to spot the risk and who to contact.
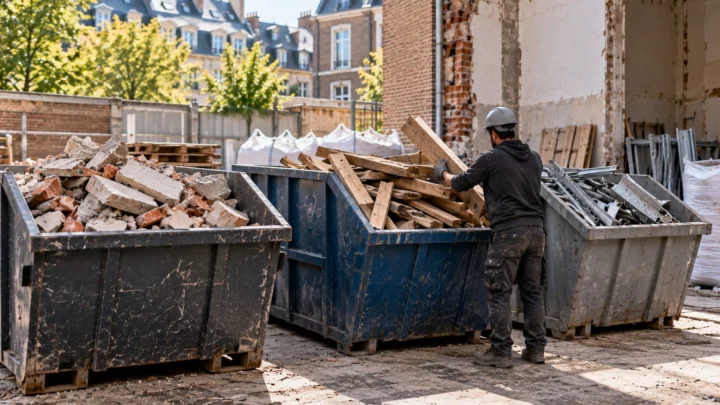
Sorting construction waste: inert, non-hazardous, hazardous
Good sorting costs less and protects the environment. The three waste families and where they go.

Clearing a home after a bereavement: how to organise it
A difficult time: steps to sort, keep what matters and entrust the rest with respect.